All Discounted Items are Final Sale

Furnishing a home sounds simple (maybe even fun!) … until you start making decisions. How big should a coffee table be? Does your bedroom really have room for a king bed? What height should the kitchen stools be? Choosing the right furniture isn't just about nailing style. The size, purpose and placement of each piece determine how well a room actually works.
That’s why we’re breaking down the most important furniture types room by room, including what each piece does, standard dimensions to know and practical placement rules to help you get your purchases right the first time (because buyers’ remorse on big-ticket items is the absolute worst).
The living room often has more competing jobs than any other space in the home. It's where people gather, relax, watch TV, entertain and store everyday belongings. Start with the pieces that have the greatest impact on the layout and work down to the smaller details.

The sofa is typically the anchor of the living room, so it should be one of the first pieces you choose. Its dimensions and placement establish the room’s basic layout and determine how much space remains for chairs, tables and walkways.
A standard three-seat sofa is usually about 84 to 96 inches wide. Don't focus on width alone, though. Seat depth makes a significant difference in comfort. A depth of roughly 21 to 24 inches works well for upright sitters, while seats 25 inches deep or more provide extra room for lounging.
Preserve at least 30 to 36 inches for major walking paths whenever possible. And before ordering, measure exterior and interior doors, hallways, staircases and tight turns. A sofa that fits the room but not the doorway isn't the right size.

Source: KOUBOO
A coffee table provides a shared surface for drinks, remotes, books and other everyday items.
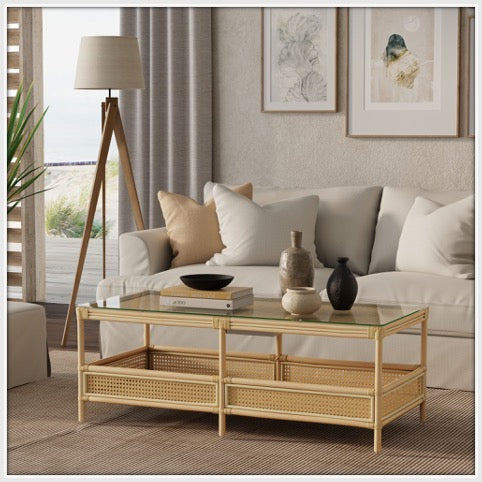
As a general rule, it should be about two-thirds the length of the sofa and approximately the same height as the sofa seat, within an inch or two. Place it about 14 to 18 inches from the sofa — close enough to reach while seated but far enough away for comfortable movement.
Material can add personality as well as function. A woven or rattan table introduces natural texture without overwhelming the room.
Families with young children may want to consider rounded corners or an upholstered ottoman, which can perform many of the same functions with a softer edge.

Source: Better Homes & Gardens
A media console positions the television at a comfortable height while containing equipment and cable clutter.
The center of the TV should generally be close to seated eye level, roughly 42 inches from the floor for many seating arrangements. The console should also be wider than the television, ideally extending at least 6 inches on either side.
Viewing distance matters, too. For a 4K television, a useful starting point is approximately 1.5 times the screen's diagonal measurement. Consider that distance before deciding where the television and console will go.

Source: KOUBOO
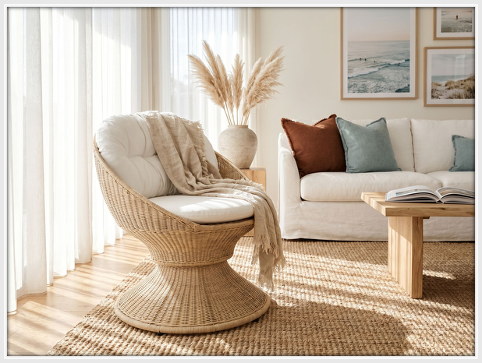
Accent chairs increase seating capacity without the visual weight of a second sofa. Try angling them toward the sofa to create a defined conversation area. Ideally, seats should remain within about 8 feet of one another so people can talk comfortably.
Chairs are also a good place to take a style risk. A distinctive shape, woven material or interesting fabric can add personality, and a chair is much easier to replace or reupholster than a sofa.

Source: KOUBOO
Every permanent seat should ideally have a surface within arm's reach. Without somewhere to put a glass, phone or book, even a comfortable chair can become inconvenient.
Look for a table with a top approximately level with, or slightly below, the arm of the adjacent seat. Instead of automatically buying a matching set, consider side and end tables in complementary materials or shapes for a more collected look.

Source: KOUBOO
Blankets, toys, magazines and other everyday items need convenient storage, and that's where baskets shine. Their biggest advantage is speed: clutter can disappear in seconds.
Floor baskets for throws and toys commonly measure about 16 to 20 inches in diameter and height. Shelf baskets need to be sized more precisely; standard cube shelving often accommodates 11- to 13-inch inserts.
Place woven storage baskets where clutter naturally accumulates — next to the sofa, beneath a console or on open shelving. Give each basket a specific job. Otherwise, it can quickly become another place to collect miscellaneous clutter.
Bedroom furniture primarily serves two purposes: supporting good sleep and providing storage. In smaller bedrooms, pieces that accomplish neither may simply compete for valuable floor space.

Source: KOUBOO
Your bed has perhaps the most direct relationship with your physical comfort, so the mattress and frame should be considered together.
That’s. because different mattresses require different foundations. Platform, slatted and box-spring systems can affect mattress feel and sometimes warranty requirements, so check the manufacturer's recommendations.
Most mattresses have a useful lifespan of approximately seven to 10 years. And a sagging mattress won't become comfortable simply because it's placed on a new frame.
Room dimensions matter, too. Aim for roughly 24 inches of clearance on each accessible side of the bed. This is a better test of whether a king-size bed truly fits than simply determining whether the mattress fits within the room's dimensions.

Source: Interior Style Host
Nightstands keep nighttime essentials such as a phone, water, glasses and lamp within easy reach.
Ideally, the surface should be approximately level with the top of the mattress, give or take about 2 inches. Because mattress heights vary substantially, measure before purchasing.
Consider charging habits as well. Built-in outlets, USB ports or a rear opening for cables may seem minor, but these features can make a nightstand significantly more convenient.

Source: Dec Home
A dresser stores folded clothing, but its actual capacity is determined more by drawer count and depth than its overall exterior size.
Allow approximately 36 inches in front so drawers can open fully and someone can stand comfortably.
Safety is also important. Dressers over about 30 inches high should be properly anchored to the wall in homes with children. Furniture tip-over can cause serious injuries, so anchoring shouldn't be treated as an optional finishing detail.

Source: Style by Emily Henderson
A wardrobe can replace or supplement a traditional closet. Standard hanging clothing generally requires about 24 inches of interior depth.
Before deciding between a wardrobe and a larger dresser, consider what you own. If most of your clothes hang, adding drawers won't solve the storage problem. If you primarily wear folded casual clothing, a dresser may provide more useful capacity.
Dining room furniture is largely a numbers game. Tables and chairs need to accommodate people while leaving enough room for everyone to sit, stand and move comfortably.

Source: TLC Interiors
Choose a table based on the number of people who eat there during a normal week rather than the number you host once a year.
Each diner needs about 24 inches of table width. Rectangular tables generally accommodate the most people efficiently, while round tables under about 48 inches in diameter can work especially well for conversation in smaller spaces. For occasional hosts, an extendable table offers extra capacity without permanently sacrificing floor space.
Allow roughly 36 to 42 inches between the table edge and nearby walls or furniture. Chairs need room to slide backward, and people should be able to walk behind someone who is seated.

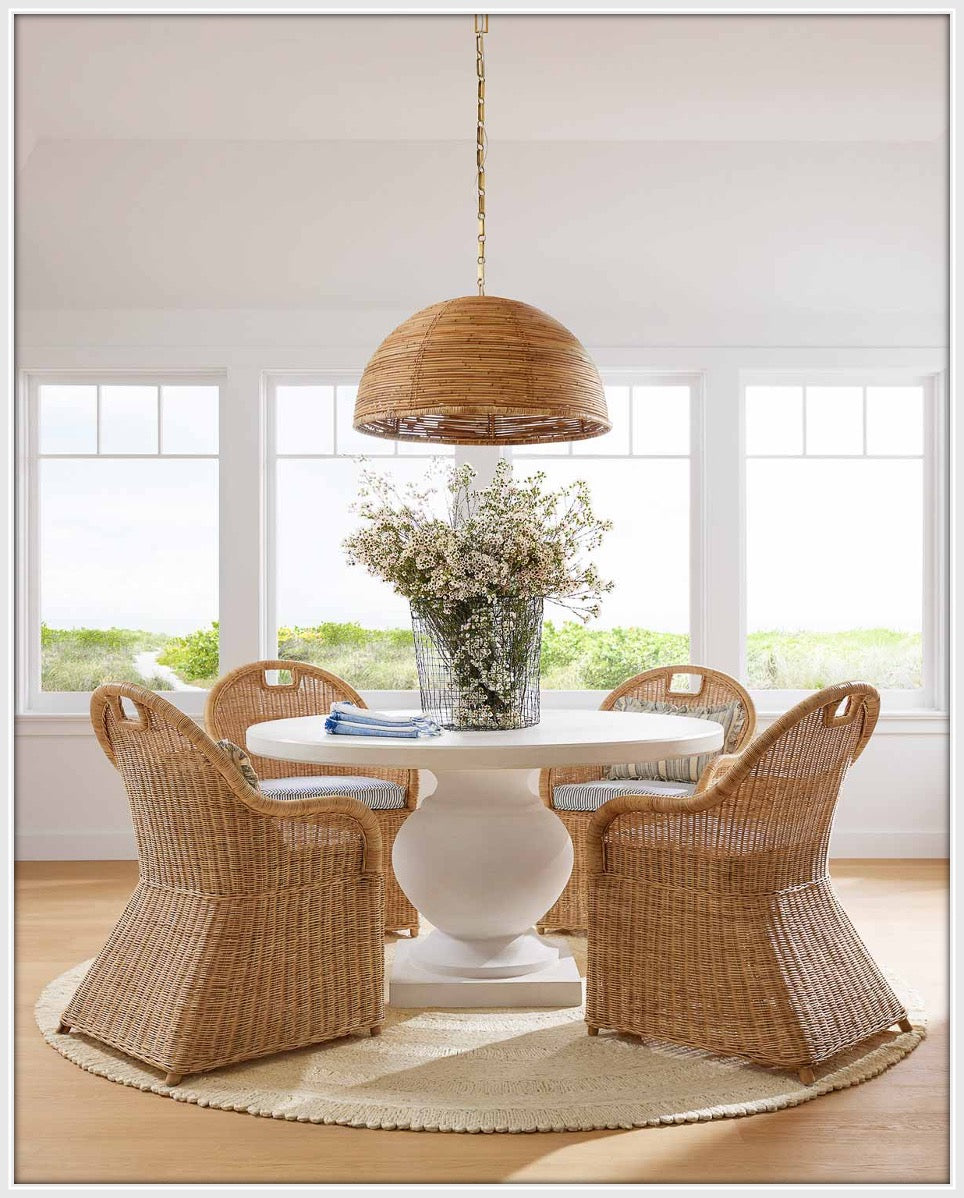
Obviously, dining chairs need to work with the dimensions of the table, but that doesn’t mean you have to buy a traditional set if you’d like a more curated look. Aim for approximately 10 to 12 inches between the chair seat and the underside of the tabletop; a standard chair with an 18-inch seat pairs naturally with a standard 30-inch table.
If you're mixing chairs and tables, measure before ordering. Armchairs present another potential issue: the arms need to clear the table apron if you want them to tuck underneath.
The chair’s material is largely a lifestyle decision. Upholstered seats offer comfort but may be more susceptible to stains. Wood, woven materials and performance fabrics tend to suit busy households well. Quality rattan dining chairs can introduce warmth and texture without relying on traditional upholstery.

Source: Finding Sea Turtles
A sideboard combines closed storage for dishes, serving pieces and linens with an additional surface for serving food.
A height of 34 to 38 inches is particularly practical for serving – and you don't need a formal dining room to justify a sideboard. In an open-plan home, a sideboard between the kitchen and living area can provide the same function while helping define the dining zone.
Because most kitchen storage is built-in, freestanding furniture needs to justify the floor space it occupies. Traffic flow and workflow should take priority over squeezing in another piece simply because it technically fits.

Source: Better Homes & Gardens
A permanent island can add prep space, storage and casual seating, while a rolling kitchen cart provides some of the same benefits with greater flexibility.
For island counter seating, plan for at least a 12-inch countertop overhang to provide adequate knee room.
More importantly, measure the surrounding clearance. An island generally needs about 36 to 42 inches on each working side, making fixed islands difficult to use comfortably in kitchens less than roughly 13 feet wide, depending on the layout.
If an island creates a bottleneck between the refrigerator, sink and stove, a movable cart may be the smarter choice.

Source: KOUBOO
Stools come in two common height standards. Counter-height stools generally have 24- to 26-inch seats and pair with 36-inch counters. Bar-height stools have 28- to 30-inch seats and are designed for approximately 42-inch bars.
In either case, aim for 10 to 12 inches between the seat and underside of the counter. Allow about 26 to 30 inches per stool, measured center to center, for comfortable elbow room.
In tight kitchens, backless stools can slide completely beneath the counter when not in use, returning valuable floor space to the room.

Source: Style by Emily Henderson
Breakfast nooks and banquettes can fit more seating into a small footprint because benches against a wall don't require the clearance individual chairs do.
They're particularly useful where the usual 36 inches of chair clearance isn't available. For even more utility, consider a banquette with storage beneath the seat for linens, serving pieces or other infrequently used items.

Source: Real Homes
When built-in cabinets don't provide enough food storage, a freestanding pantry can take advantage of vertical space.
A depth of approximately 12 to 16 inches keeps cans, jars and dry goods visible. Very deep shelves often encourage multiple rows of food, allowing older items to disappear behind newer ones.
Home office furniture should be judged on ergonomics first. An uncomfortable dining chair may be tolerable for a short meal; an uncomfortable office chair becomes a physical liability when you sit in it for hours every day.

Source: Havenly
The desk establishes the ergonomic baseline for the workspace.
Standard desks are generally 29 to 30 inches high, which tends to suit someone around 5 feet 10 inches tall. Shorter and taller users may need to compensate with chair adjustments and a footrest or choose a height-adjustable desk.
Surface dimensions should reflect how you work. A laptop-only setup may need only about 40 inches of width, while dual monitors often require 55 inches or more. A desk depth of approximately 24 to 30 inches provides enough room to position screens at a comfortable viewing distance.
Pay attention to terminology, too. Writing desks may lack the cable management and keyboard clearance expected from a computer desk, which can make an attractive minimalist design less practical for everyday work.

Source: Drew & Jonathan
Few furniture pieces accumulate as many hours of use as an office chair, making ergonomics far more important than appearance alone.
Look for adjustable seat height that allows your feet to rest flat with your knees around a 90-degree angle. Lumbar support should follow the natural curve of your lower back.
When sitting against the backrest, there should generally be enough room for two or three fingers between the front of the seat and the back of your knees. Armrests should support your arms without forcing your shoulders upward.
Whenever possible, test a chair for longer than a few minutes. Pressure points often become apparent only after you've been sitting for a while.

Source: The Spruce
Organize office storage according to frequency of use. Items needed daily belong within arm's reach. Weekly items can live elsewhere in the room, while archives don't need premium office real estate.
Bookshelves about 10 to 12 inches deep are sufficient for most books. Deeper shelving is generally more useful for storage boxes.
Be realistic about filing needs, too. Many households need to retain only a small number of original paper documents, so one secure file drawer may make more sense than a large filing cabinet.
Bathrooms present two challenges simultaneously: limited floor space and persistent moisture. As a result, both dimensions and materials matter more here than in many other rooms.

Source: Jane at Home
The vanity may be the hardest-working piece of bathroom furniture. It supports the sink, provides counter space and usually supplies the room's primary storage.
Common vanity widths progress in roughly 6-inch increments from 24 to 72 inches. Traditional vanities were often about 32 inches high, but 36-inch "comfort height" designs are now common.
Drawers often provide more usable storage than a large open cabinet because plumbing occupies much of the space beneath the sink.
Material quality matters as well. Properly sealed solid wood and quality plywood can withstand bathroom humidity well, while MDF is more vulnerable to swelling if water penetrates the surface.

Source: Almost Makes Perfect
A mirrored medicine cabinet turns otherwise unused wall space above the sink into convenient eye-level storage.
Recessed cabinets provide a clean, built-in appearance but require sufficient wall depth and a cavity that doesn't interfere with plumbing, electrical wiring or structural framing. Surface-mounted cabinets are typically easier to install.
Start with the smallest footprint that solves your storage problem.

Source: Martha Stewart
Over-the-toilet shelving uses otherwise wasted vertical space. Tall, narrow cabinets may occupy as little as a 12-by-12-inch section of floor, while full linen cabinets are best reserved for bathrooms with adequate square footage.
Don't overlook airflow. Slatted or louvered doors can help prevent moisture from becoming trapped around towels and linens.

Source: KOUBOO
A hamper gives dirty laundry one designated destination, keeping it off floors, chairs and doorknobs. Double- and triple-compartment laundry hampers can make the system even more useful by sorting clothes as they're discarded.
As a rough guideline, a 50- to 60-liter hamper can accommodate approximately a week's worth of clothing for one person. Larger households may be better served by multiple hampers rather than one enormous container.
A height of roughly 20 to 28 inches keeps the opening easy to reach without creating an inconveniently deep bin.
Place the hamper where clothes actually come off, typically the bathroom or bedroom closet. Ventilation is especially important because damp towels and workout clothes can quickly create odor and mildew in an airtight container. Woven materials such as rattan naturally allow airflow while looking more like furniture than a plastic laundry bin.
Although every room has different requirements, good furniture decisions usually come down to three questions: What job does the piece need to perform? How much space does it require to perform that job comfortably? And does it fit the way your household actually lives?
Measurements should always come before aesthetics. Start with the dimensions of the room, then account for doors, drawers, walking paths and the space furniture needs while it's being used — not just while it's sitting still.
Resist the urge to fill every empty wall or corner. Open space is functional. It makes rooms easier to navigate and gives the pieces you do choose more visual impact.
Finally, prioritize furniture that solves real household problems. A basket that catches blankets every evening, a side table exactly where you need to set down a drink or a hamper that keeps towels off the floor may improve everyday life more than a larger statement piece.
Choosing furniture becomes easier when you stop thinking of each piece as an isolated purchase and consider how it functions within the room.
Begin with the anchor pieces — the sofa in the living room, bed in the bedroom, table in the dining room and desk in the office — and build outward. Pay attention to standard dimensions but remember that clearance and proportion are often just as important as the dimensions of the furniture itself.
Most importantly, furnish your home for the people who actually live there. The right furniture isn't simply the piece that fits the space or photographs beautifully. It's the piece that makes the room easier and more enjoyable to use every day.
Furniture types explained room by room - what each piece is for, standard sizes, and placement rules to help you buy the right furniture the first time.
Looking for rattan furniture? We compare 10 of the best online stores, from Kouboo's handcrafted pieces to budget and boho-chic picks.
Ottoman vs. coffee table: compare comfort, storage, safety, and style to find the best fit for your living room, plus real picks from Kouboo's rattan collection.
