All Discounted Items are Final Sale

Mirror, mirror, on the wall, what’s the best size for my vanity?
While that may not be the age-old question, it’s still an important one – especially if you’re looking for a cohesive and balanced bathroom design. A mirror that’s too wide can crowd your bathroom wall and light fixtures. One that’s too small can look lost above the vanity, even when you love its shape and frame. Getting the proportions right makes the whole space feel more intentional—and makes your morning routine easier, too.
You don’t need a complicated design formula to find the right fit. Start with your vanity’s width, then check the space above the faucet and around your lighting. This guide covers the basic width rule, a mirror size chart for standard vanities, hanging heights and the choice between one mirror or two over a double vanity.
 Source: KOUBOO
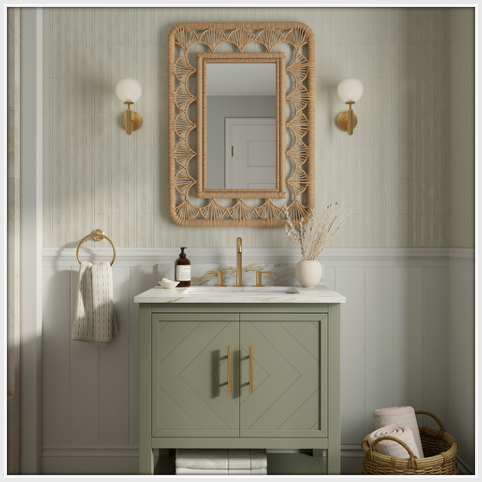
As a starting point, choose a mirror that’s a few inches narrower than your vanity, leaving about 2 to 6 inches of space on each side. Smaller vanities generally work toward the 2-inch end of that range; larger vanities can carry a more generous margin closer to 6 inches.
For a framed mirror, keep the overall width within the vanity’s edges. The cabinet and countertop visually anchor the mirror, so a frame that extends beyond them can make the arrangement feel top-heavy. Although custom wall-to-wall installations follow different design considerations, a freestanding decorative mirror usually looks best with some breathing room.
For example, a 36-inch vanity pairs well with a mirror about 28 to 32 inches wide. A 28-inch mirror leaves 4 inches on each side, while a 32-inch mirror leaves 2 inches. Both can work; your lighting, available wall space and preferred frame will help you choose which is ultimately best.
Measure the vanity across its widest visible point, usually the countertop. Then check for nearby walls, medicine cabinets, outlets and light fixtures. A mirror can satisfy the width rule and still feel crowded if one edge nearly touches an adjoining wall.
 Source: Edward Martin
Yes. Always use the mirror’s outer frame dimensions when checking its size against the vanity. The glass dimensions tell you how much reflection you’ll have, but the complete frame determines how much wall space the mirror occupies.
This matters especially with woven rattan, wicker and sunburst styles. An openwork or decorative frame can add several inches on each side. Two mirrors with the same glass diameter may have very different overall dimensions, and a broad frame needs a smaller glass area to fit within the same footprint.
Browse KOUBOO’s decorative mirrors with both measurements in mind. First, confirm that the complete mirror fits your wall. Then make sure the exposed glass offers enough viewing space for everyday use. A beautifully proportioned frame should complement the bathroom without making the reflection feel too small.

Source: KOUBOO
Use this chart as a starting point, then adjust for your sink locations, frame, lighting and available wall height; all mirror measurements include the frame.
Round mirrors generally run smaller than rectangular options because their diameter sets both width and height. A wide circle may fit across the vanity but run into the faucet or overhead lighting.
The side-sconce column suggests narrower mirrors to preserve room for lighting, with about 3 to 6 inches between each frame edge and the nearest edge of the sconce. You’ll also need room for the fixtures themselves; these widths don’t guarantee that both lights will fit entirely within the vanity’s footprint.
Keep in mind that you shouldn’t treat every column as a combination that automatically works. A 40-inch-tall mirror, for example, may need higher lighting or more wall height than a 30-inch model. Choose the width first, then check the vertical arrangement before committing to a size.
Painter’s tape makes that check easier. Mark the mirror’s outer shape on the wall, including the frame, and step back to view it from the doorway. Stand at the sink, too. This simple preview often reveals whether you need a taller rectangle, a smaller circle or a little more space around the lighting.
 Source: Hamilton Park Home
Placement matters as much as size. Three measurements help you find the right height: clearance above the countertop and faucet, the users’ eye levels and the space beneath the lighting. Treat the ranges below as planning guidelines, then make sure they work together in your bathroom.

Source: Jane at Home
Start by placing the bottom edge of the mirror about 5 to 10 inches above the countertop. That usually creates a comfortable visual connection between the vanity and mirror while keeping the frame away from the busiest splash area.
Check the faucet and backsplash before finalizing that position. Measure their heights from the countertop, identify whichever reaches higher and make sure the mirror clears it. Use the top of that taller element as your reference when checking the remaining clearance; you don’t automatically need another 5 to 10 inches above it.
For example, if the countertop is 36 inches from the floor and your backsplash rises 4 inches, a mirror starting at 43 inches leaves 7 inches above the counter and 3 inches above the backsplash. A taller faucet may require a different arrangement.
Going lower than 5 inches can expose the mirror and frame to more splashes. Going higher than 10 inches can create an awkward gap and make the reflection harder for shorter users to reach. Tall faucets or vessel sinks may require exceptions, so prioritize a usable reflection and enough clearance over rigidly following a number.

Source: Architectural Digest
Aim for the mirror’s center to sit about 57 to 65 inches above the floor. This is a useful starting range, but the goal is for the people using the bathroom to see comfortably without stretching or bending.
In a household with different heights, begin by checking the tallest regular user’s reflection. Then confirm that the shortest user can still see their face in the glass. With a wide decorative frame, check the reflective area itself rather than assuming the outer dimensions guarantee a clear view.
If accommodating a taller person pushes the mirror too high for someone else, consider a taller mirror with a lower bottom edge. That expands the useful viewing area without forcing everyone to share the same eye level.
In a room with standard 8-foot ceilings, the top of the mirror often lands around 70 to 80 inches above the floor. It may sit lower when an existing overhead light limits the available space. The center, top and bottom measurements should describe one workable arrangement, rather than three separate targets.

Source: Blythe Interiors
Leave roughly 2 to 4 inches between the top of the mirror’s frame and the lowest part of the overhead fixture, unless the fixture’s installation instructions require more. For a balanced appearance, an overhead light about 75% of the mirror’s width is a useful starting point. A 32-inch-wide mirror, for example, could pair with a fixture around 24 inches wide.
Plan from the floor up. Overhead vanity fixtures are often positioned around 75 to 80 inches from the floor, but check whether that measurement refers to the electrical box, mounting plate or fixture center. The fixture’s actual bottom edge determines how much room remains for the mirror.
For example, if the bottom of your fixture is 78 inches above the floor and you leave a 3-inch gap, the mirror’s top will sit at 75 inches. With its bottom at 43 inches, you have room for a 32-inch-tall mirror, centered at 59 inches. This checks the lighting, countertop clearance and viewing height together.
For side sconces, start with fixture centers around 60 to 66 inches above the floor and allow about 3 to 6 inches between the mirror’s edge and the fixture’s nearest edge. Check the backplate, shade and overall width, especially when working beside a wall or between two mirrors.

Source: KOUBOO
For a vanity with two sinks, two mirrors are usually a good starting choice. Each mirror gives its sink a clear visual center and helps divide a long vanity into two comfortable stations. Center each mirror over its sink, rather than automatically aligning it with the cabinet doors or drawer sections below.
Aim to leave about 4 to 8 inches between the two frames when the sink spacing allows it. However, the distance between sink centers determines what’s possible. To calculate the gap for two equal mirrors, subtract one mirror’s width from the distance between the sink centers.
For instance, sink centers 32 inches apart paired with two 26-inch mirrors produce a 6-inch gap. Before buying, check the outside margins as well. Wider mirrors may fit neatly between the sinks but extend too close to the vanity’s ends.
Three sconces can work beautifully with two mirrors: one outside each mirror and one between them. The center fixture needs its own space, though. A 4-inch-wide sconce with 3 inches of clearance on either side requires a 10-inch gap, so the usual 4- to 8-inch mirror spacing may need to increase. If that makes the mirrors too narrow, consider overhead lighting instead.
One large mirror is another good option, particularly over a smaller double vanity around 60 inches wide or when you want a small bathroom to feel more open. Apply the width rule to the full vanity, leaving about 2 to 6 inches on each side. A single mirror creates a continuous reflective surface and can simplify a wall where two frames and several fixtures would feel busy.
Two round or arched rattan mirrors are an easy way to soften a long wall of straight cabinet and countertop lines. KOUBOO’s Round Braided Wicker Decorative Wall Mirror offers a circular option for layouts with enough space for two 32-inch frames. For a narrower footprint, consider the Hinata Rectangular Decorative Rattan Wrapped Mirror, measuring 24 by 36 inches. Confirm the full layout and the product’s care requirements before choosing a pair.

Source: KOUBOO
Choose a mirror narrower than your vanity, generally leaving 2 to 6 inches on each side, and include the frame in every measurement. Start with the bottom edge 5 to 10 inches above the countertop, clear the faucet and backsplash, and adjust the height so regular users can see comfortably. For double vanities, begin with one mirror centered over each sink, then check the spacing against your lighting plan. Once you’ve mapped out the fit, explore KOUBOO’s decorative mirror collection to find a shape and natural texture that suit your space.
Compare the complete frame dimensions and reflective area before selecting a mirror for your vanity.

Shopping for boho style at home? Here are 10 online stores worth checking, with a brief look at what each is known for and the pieces they do best.
Discover what grandmillennial style is, from vintage patterns and antique accents to cozy, traditional details — and learn how to get the look right.